
BATHROOM REMODELING * STANTON, CA
Accessible & ADA-Compliant Bathroom Remodeling in Stanton, CA
Accessible and ADA-compliant bathroom remodeling in Stanton provides safe, barrier-free bathing solutions tailored for seniors, individuals with limited mobility, and multi-generational households. This service includes installing zero-threshold roll-in showers, ADA-height toilets, heavy-duty wall-anchored grab bars, slip-resistant flooring, and open-underneath vanities for wheelchair clearance. Homeowners modify their bathrooms to ensure safety, maintain independent living, and prevent dangerous slip-and-fall accidents for family members aging in place.
What an Accessible Bathroom Remodel Involves
An accessible bathroom remodel alters standard fixtures to accommodate mobility equipment and reduce physical strain during daily hygiene routines. Contractors widen doorways to 36 inches to clear wheelchairs and walkers, convert standard tubs into flush roll-in showers, insert wood blocking behind drywall to support 250+ lb capacity grab bars, and install lower wall-hung vanities. These custom adjustments allow residents with temporary or permanent physical limitations to navigate their bathrooms safely and independently.
When You Need an ADA-Compliant Bathroom Modification
Homeowners should schedule an accessible bathroom modification when stepping over bathtub walls becomes difficult, balance concerns create fall risks, or family members require caregiver assistance. Standard narrow bathroom layouts in mid-century Stanton residences present severe collision hazards for individuals using mobility aids. Modifying the layout eliminates threshold obstacles, restores personal dignity, and allows seniors to remain safely in their homes rather than moving to assisted care facilities.
Get Your Free Quote
Other Services
Why Standard Bathrooms Pose Hazards for Aging Residents
Traditional residential bathrooms are inherently dangerous environments for individuals with limited balance due to slick ceramic surfaces, narrow entryways, and high step-overs. Standard 14- to 18-inch bathtub walls require single-leg balance that increases slip risks on wet porcelain. Furthermore, low standard toilets force heavy knee strain during sitting and standing, while towel bars—which are not structurally anchored—frequently tear out of drywall when grabbed during a loss of balance.
Factors Influencing Accessible Remodeling Costs in Orange County
The cost of an accessible bathroom renovation in Stanton depends on whether structural framing is required to widen doorways or lower floor joists for curbless entries. Simple safety additions like installing wall-anchored grab bars and comfort-height toilets keep project costs lower. Conversely, building a complete zero-threshold wet room, installing custom thermostatic anti-scald valves, and re-routing main drain lines flush with the floor involve specialized masonry and plumbing labor.
Temporary Safety Additions vs. Full Barrier-Free Remodeling
Installing suction-cup grab bars or temporary plastic shower chairs provides short-term help, but full barrier-free remodeling removes structural hazards entirely. Suction bars can lose vacuum pressure and slip under load, while plastic shower seats inside narrow bathtubs still require stepping over high bathtub walls. Full curb-free renovations eliminate the tripping hazard at the entry threshold, creating a permanently safe environment built over solid structural blocking.
Essential Safety Features for Accessible Bathrooms in Stanton
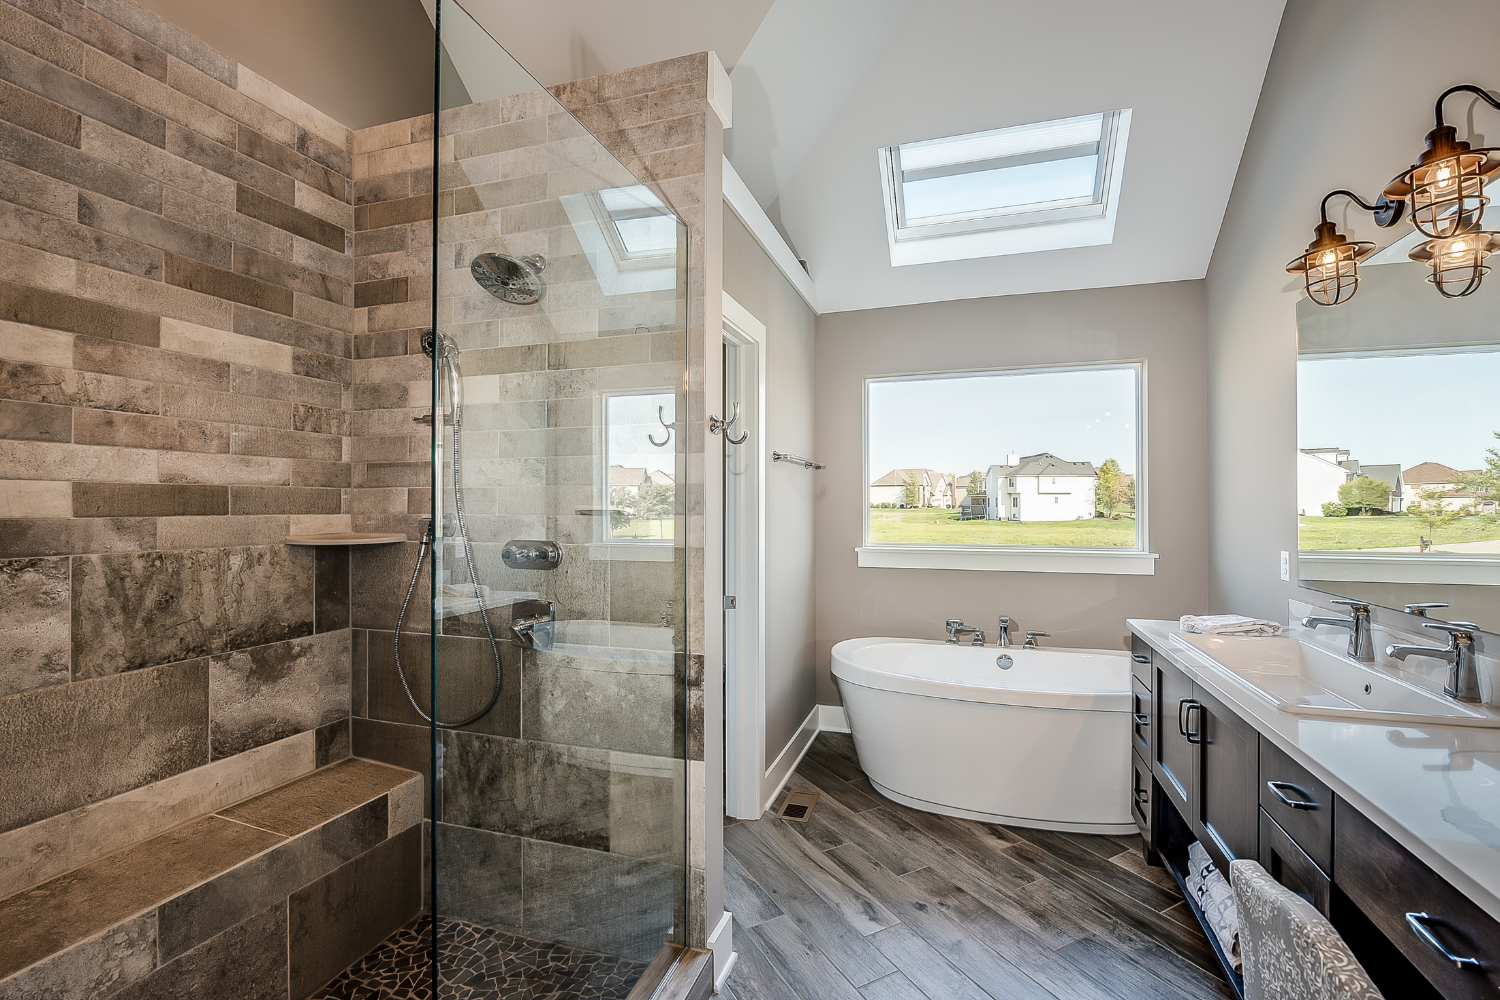
Modern accessible bathrooms in North Orange County combine maximum safety with high-end interior styling. Essential features include zero-threshold curbless shower entries, slip-resistant mosaic floor tile, handheld showerheads on adjustable slide bars, built-in tiled bench seating, and lever-style faucet handles that don't require wrist twisting. Incorporating high-lumen LED lighting around vanities and shower zones further improves spatial awareness for residents with reduced vision.
Building Codes and Mobility Guidelines for Residential Remodeling
Executing a residential accessible bathroom remodel in Stanton involves following California Residential Building Code guidelines while tailoring layout specs to the homeowner's physical needs. While private residences are not legally bound by rigid commercial ADA requirements, proper wall-blocking standards, anti-scald valve requirements, and electrical outlet clearances must meet municipal safety codes. Working with a licensed local contractor ensures all plumbing and structural modifications pass City of Stanton inspections.
Our process for accessible bathroom remodels
- Free on-site consultation and mobility assessment
- Design and accessibility plan with 2–3 options and line-item pricing
- Permits and scheduling handled for you
- Construction: demolition, rough-in, waterproofing, tile, fixtures, finishing
- Inspection, final walkthrough, and feature demonstration
- Follow-up support and workmanship warranty
GOOD TO KNOW
FAQs
What is a zero-threshold curbless shower?
A zero-threshold curbless shower has a entrance that sits completely flush with the surrounding bathroom floor tile, removing any curb or step-over so wheelchairs, walkers, and foot traffic can roll directly into the shower.
Are commercial ADA rules required for private home bathrooms in Stanton?
No. Private residential homes are not legally required to adhere to strict commercial ADA specs, allowing us to customize grab bar heights, vanity clearance, and shower dimensions specifically around your personal physical requirements.
Can safety grab bars look stylish instead of institutional?
Yes. Modern structural grab bars come in decorative finishes like matte black, brushed nickel, and polished chrome, and can dual-function as integrated towel racks or shower shelves.
How wide does a bathroom doorway need to be for wheelchair accessibility?
A doorway should be widened to at least 32 to 36 inches of clear opening space to comfortably allow standard wheelchairs and walkers to pass without scraping the door jambs.
How long does an accessible bathroom modification project take?
Most residential accessible remodeling projects take between 1 to 2 weeks to complete, depending on whether doorway framing widening and curbless shower floor lowering are required.
Improve safety and independence at home
Schedule a free on-site consultation and estimate. Honest timelines, transparent pricing, local crews.